Measure Your Walls Before Estimating Paint
Build a reliable wall-area estimate with a sketch, consistent units and clearly separated surfaces.

Paint estimates begin with the area you intend to coat. Floor area alone does not tell you how much wall surface a room contains, and a room described as small can still have tall walls or several separate sections. A quick sketch and a consistent set of measurements will give you a much better starting point than guessing from the size of the furniture.
Sketch the room and label each wall
Draw a simple view from above and label the walls A, B, C and D. The sketch does not need to be to scale. Its job is to help you connect a measurement to the correct surface and avoid counting the same wall twice. Mark doors, windows and any area that will use a different paint.
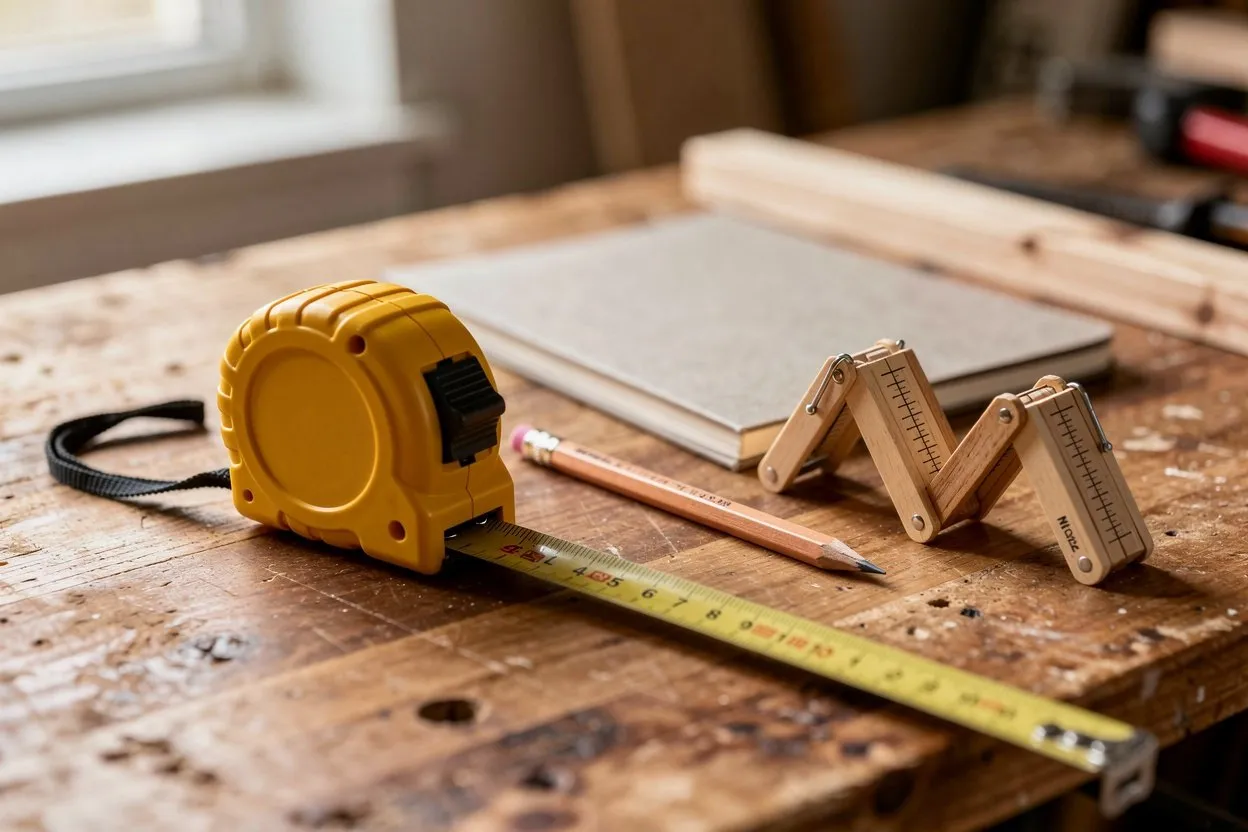
Measure wall width and height in one unit system. Write the unit beside the first measurement and keep it consistent throughout. If a wall has an unusually high section or changes shape, record those parts separately rather than forcing them into an ordinary rectangle. Do not climb on unstable furniture to reach a measurement.
Calculate area one surface at a time
For a rectangular wall, multiply width by height. A wall 4 metres wide and 2.5 metres high has an area of 10 square metres. Two such walls total 20 square metres. Keep the calculation visible beside the sketch so that a second check is easy.
For a rectangular room with a constant wall height, you can also multiply the room perimeter by the height. A 4 by 3 metre room has a perimeter of 14 metres; at 2.5 metres high, the gross wall area is 35 square metres. This figure excludes the ceiling and still includes openings until you subtract them.
Separate openings, ceilings and trim
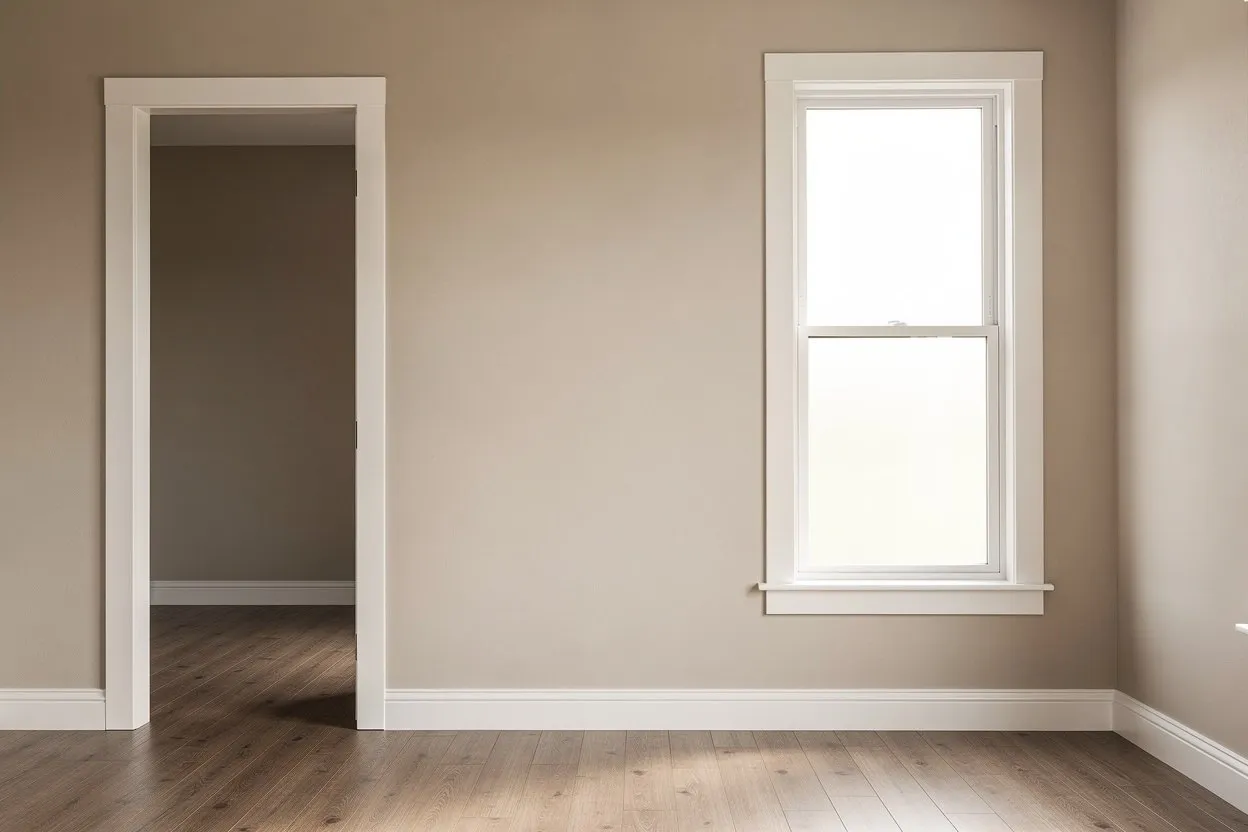
Measure larger areas that will not be painted and subtract them only once. A 0.9 by 2 metre doorway represents 1.8 square metres. If the door itself uses another product, record it in a separate estimate rather than subtracting it and forgetting it entirely.
Ceilings, skirting boards and other trim may use different products or finishes. Keep their measurements separate from the wall total. A simple rectangular ceiling has the same area as the floor beneath it, but slopes and recesses need their own measurements. Do not combine different products just because their containers have the same nominal size.
Turn the area into a recorded estimate
Enter the wall dimensions in the paint calculator and use the selected product’s stated coverage rate. Coverage is not the same for every surface and paint. The Sherwin-Williams calculator guidance also treats measurements and product coverage as inputs to an estimate rather than a guarantee.
Save the room name, measurements and assumptions together. Check the result against your sketch before buying. If the total seems unexpectedly large or small, first look for a unit error, a duplicated wall or an opening subtracted twice. Measuring again is usually easier than discovering that the estimate described a different set of surfaces from the ones you actually plan to paint.