Account for Doors, Windows and Trim Without Double Counting
Separate wall openings and trim so each surface appears once in the correct paint estimate.
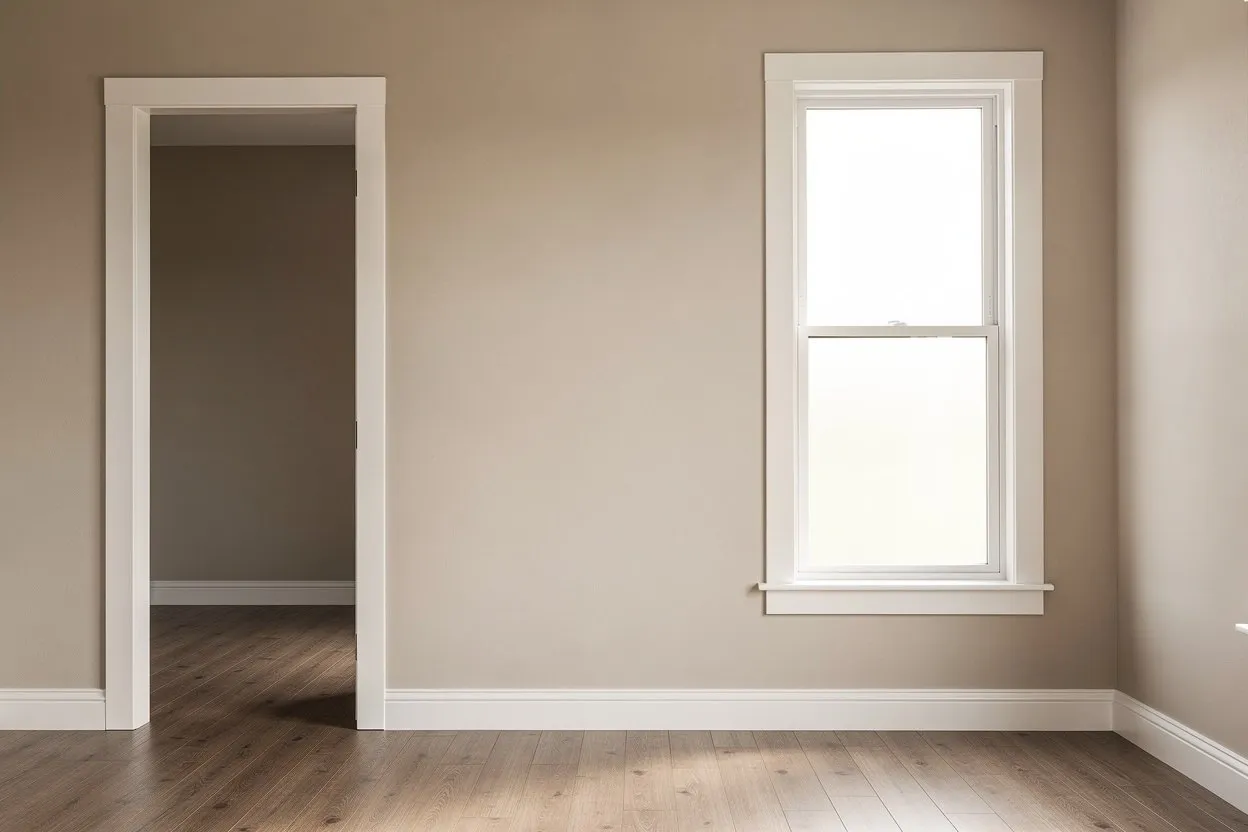
Doors and windows interrupt a wall, but the surfaces around them may still need paint. The simplest way to avoid confusion is to treat wall paint, door paint and trim paint as separate jobs. Begin with the complete wall area, subtract the openings that belong in that calculation, then create a separate record for the surfaces using another product.
Decide what the wall estimate includes
Look at each wall and identify the boundary of the painted surface. A window opening, a door opening and a built-in cabinet can remove different amounts of wall area. Measure the portion that actually replaces the wall you are estimating, using the same units as the wall dimensions.
For a rectangular opening, multiply width by height. If an opening is 1.2 metres wide and 1.5 metres high, its area is 1.8 square metres. Write that figure beside the corresponding wall rather than maintaining one unlabeled list of numbers. This makes it easier to notice if the same opening appears in two places.
Keep the subtraction consistent
Add the opening areas and subtract them from the gross wall area. The result cannot sensibly be negative. If your opening total exceeds the wall total, stop and review the inputs rather than accepting a zero estimate. A common cause is entering centimetres where metres were expected or adding the same door for both sides of one wall record.
Very small interruptions may have little effect compared with the uncertainty in coverage and application. Decide how you will handle them and apply that approach consistently. Avoid subtracting every tiny fixture while ignoring the extra material needed for texture, absorbency or the planned number of coats.
Measure trim as a separate surface
For a simple flat strip of trim, length multiplied by painted width gives a rough area. For example, 8 metres of flat trim with a painted width of 0.1 metre represents 0.8 square metre. Profiles, edges and decorative shapes increase the exposed surface, so a flat-strip calculation is only a starting estimate.
Record doors and frames separately if they use a different finish. Note how many sides will be painted and whether edges are included. A door with panels and detailing is not identical to a flat rectangle, and its product instructions may affect preparation and coverage.
Check the totals by walking around the room
Use the paint calculator for the wall estimate, then keep the trim and door notes alongside it. Walk clockwise around the room with the sketch and point to every recorded surface. This physical check is often more useful than recalculating the same incorrect list several times.
Before ordering, confirm the product, finish and coat count for each group. Do not combine litres or gallons of different paints into one purchase figure. If a surface is difficult to measure or prepare safely, obtain appropriate help. The aim is a clear materials plan in which every surface belongs to one estimate and every estimate states what it covers.