Break an Irregular Room Into Measurable Sections
Measure alcoves, sloping walls and separate sections with a simple shape-by-shape method.
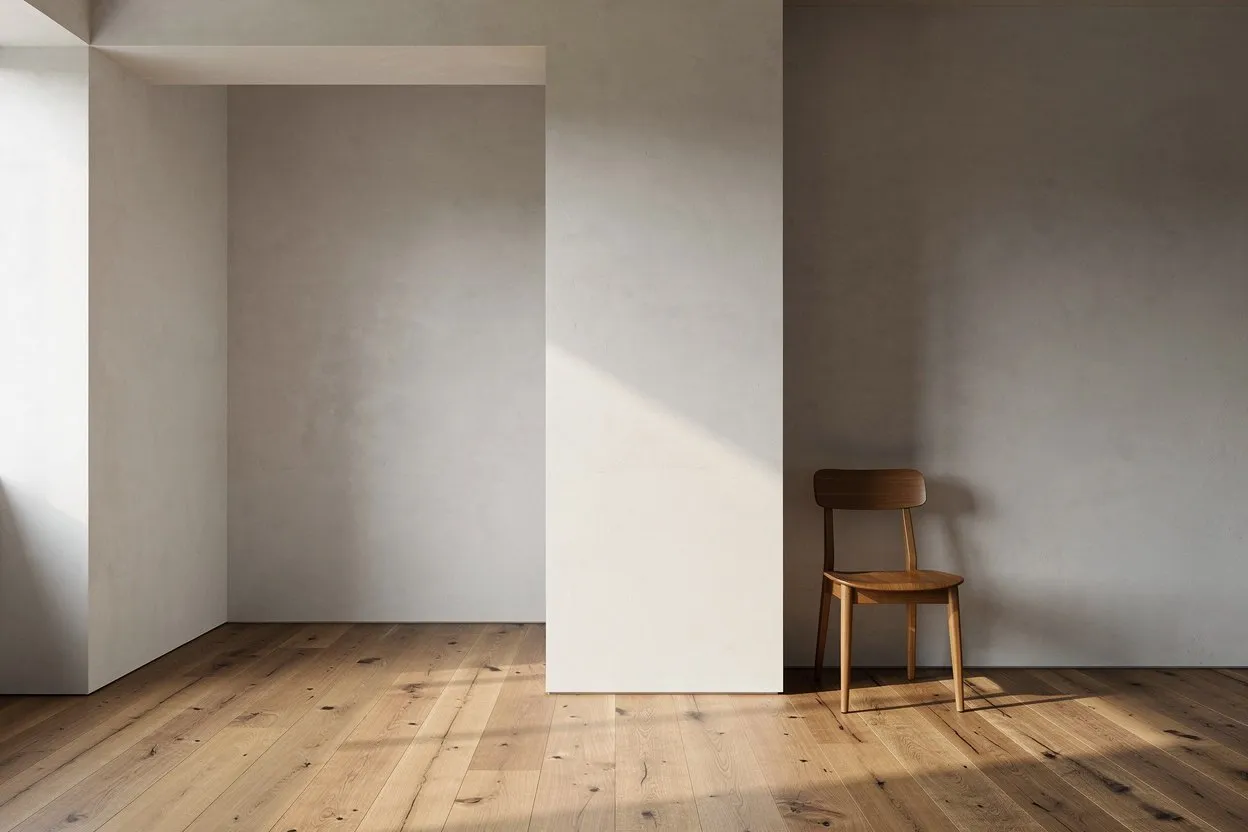
An irregular room is easier to estimate when you stop treating it as one shape. Alcoves, sloping ceilings and projecting sections can be divided into smaller areas that you can measure and check. The result is still an estimate, but its assumptions remain visible. Start with a sketch detailed enough to show the surfaces, without trying to create a professional architectural drawing.
Give every section a label
Walk around the room and mark each wall face on the sketch. A shallow alcove may have a back wall and two side returns; all three can contribute painted area. Label them separately so that a narrow section is not forgotten just because it is less visible from the doorway.
Record widths and heights next to the corresponding labels. Keep units consistent and note any measurement that is uncertain. Do not add a guessed value into the same list as a measured value without marking the difference. If access is difficult, use a suitable measuring method or professional assistance rather than unsafe climbing.
Use simple shapes where they genuinely fit
A rectangular section is width multiplied by height. A triangular section is half its base multiplied by its perpendicular height. For example, a triangular wall section with a 3 metre base and a 1 metre perpendicular rise has an area of 1.5 square metres. The sloping edge is not the height used in this formula.
A wall with a level lower rectangle and a triangular upper section can be calculated as those two areas added together. Keep the arithmetic in the notes. If a shape is curved or more complicated, do not force it into a formula whose measurements you cannot identify reliably.
Check for shared boundaries and hidden faces
When dividing a surface, make sure the pieces cover it without gaps or overlaps. Two rectangles drawn on the sketch can accidentally describe the same corner twice. Conversely, the sides of a projection can disappear from an estimate that only records the face seen from the room’s center.
Subtract openings from the specific section that contains them. Keep ceilings and surfaces using another product separate. If a recess is not going to be painted, label it as excluded rather than leaving the reader to infer its absence from the total.
Use the calculator only for supported shapes
The paint calculator is a convenient tool for the rectangular room assumptions shown on its page. Do not pretend an irregular room is rectangular without recording how you approximated it. Keep a separate hand-calculated area record for shapes outside the form’s supported inputs, and confirm the product quantity with the supplier when needed.
Finish with two checks: add all included surfaces again, then compare the total with a rough sense of the room’s size. An alcove should add surface area, while a large opening should reduce the wall area. Save the sketch and the final assumptions together. If the room plan changes, update the affected section rather than starting from a total whose components have been lost.